
← All projects
Commercial plant rooms
Commercial church plant-room installation
London
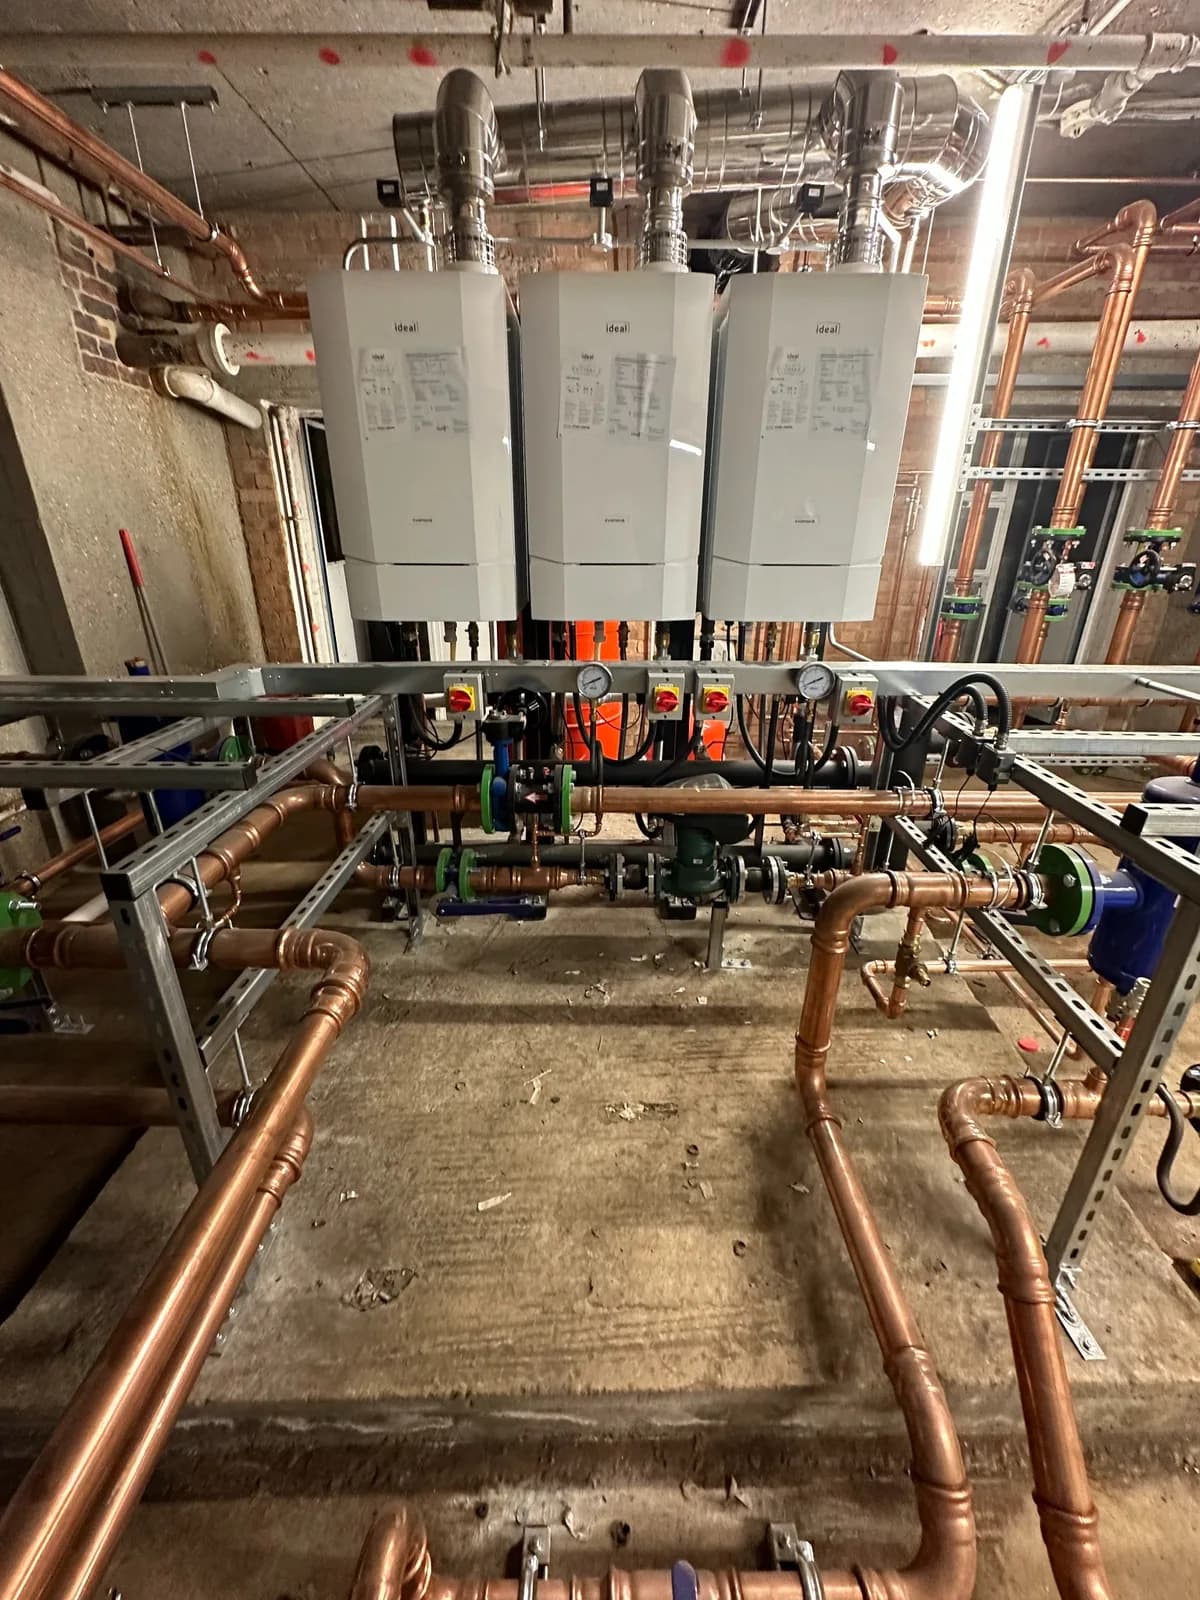
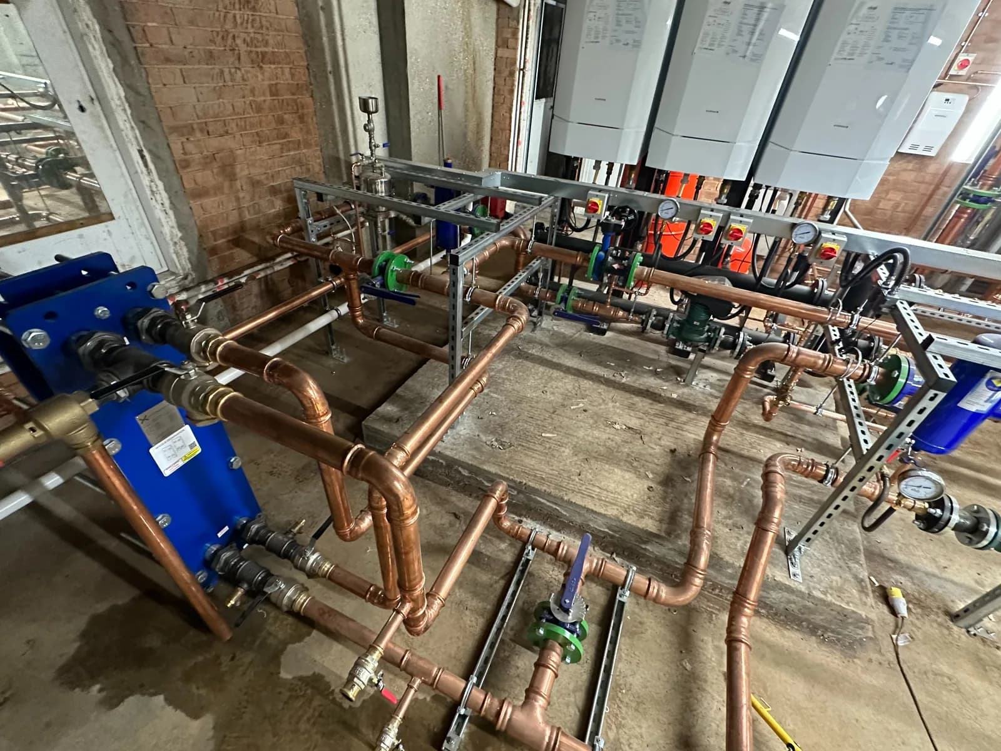
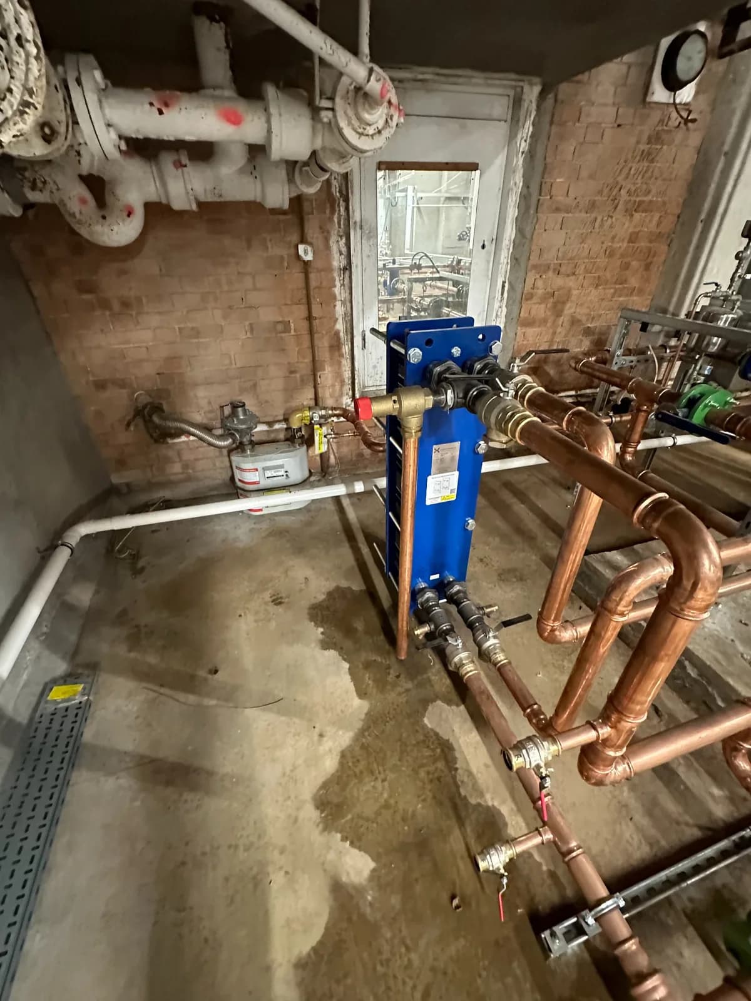
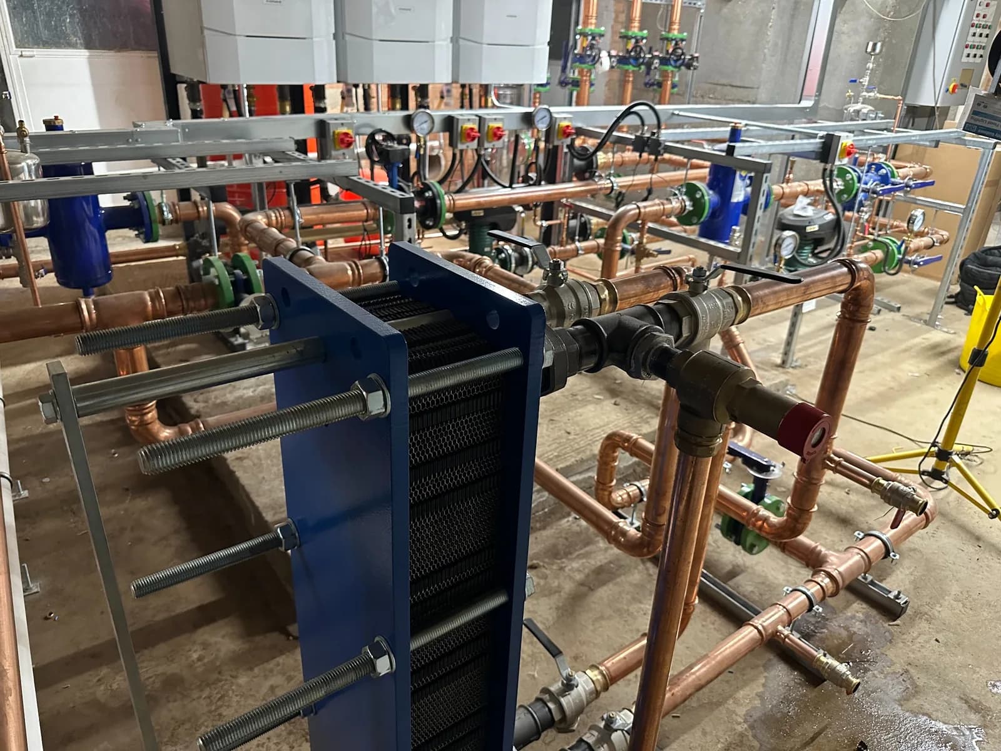
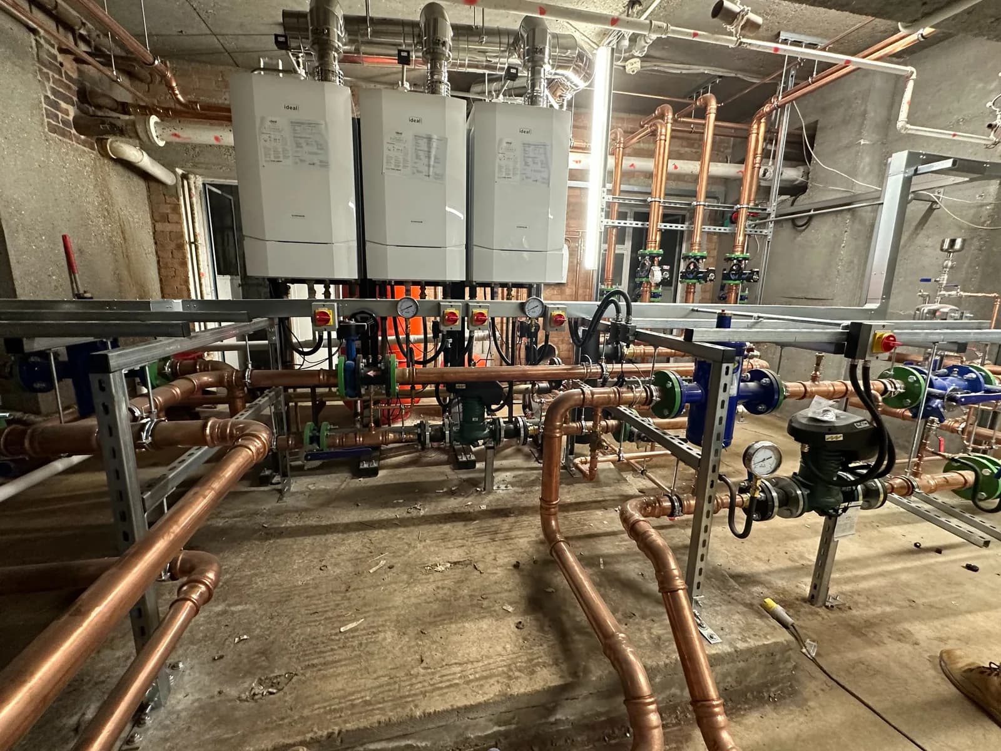
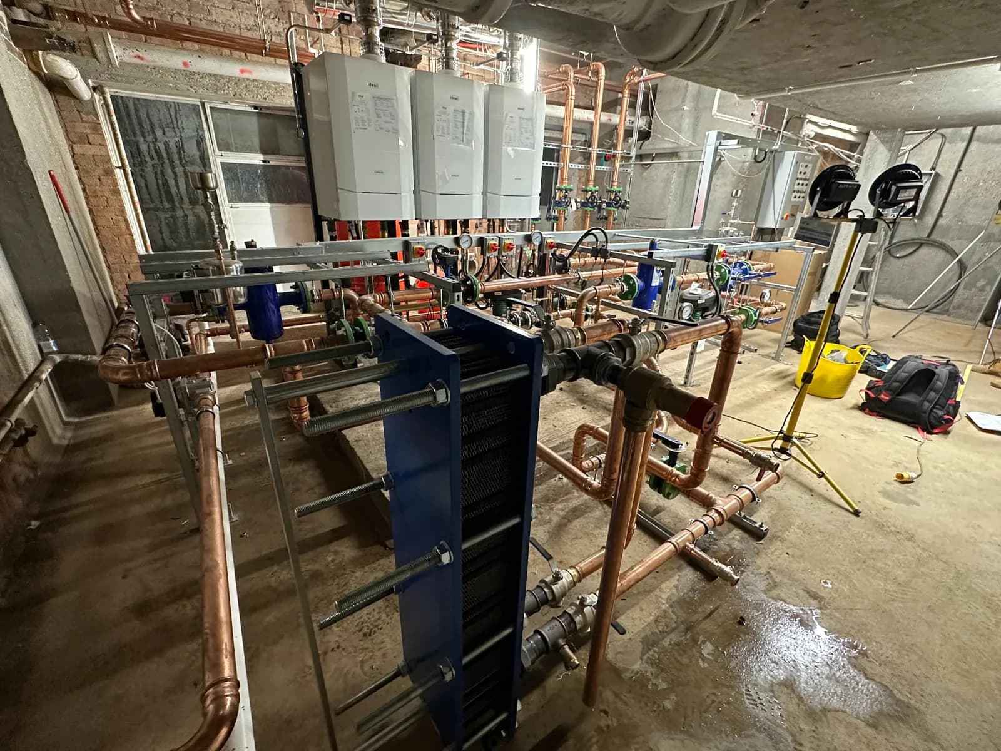
A complete commercial plant-room installation incorporating a three-boiler cascade, plate heat exchangers, pumps, valves and coordinated large-bore copper distribution pipework.
Project scope
Planned around the building.
The scope below reflects the work visible in the supplied project photography. Client names and precise addresses remain private.
01
Three-boiler cascade installation with coordinated flues
02
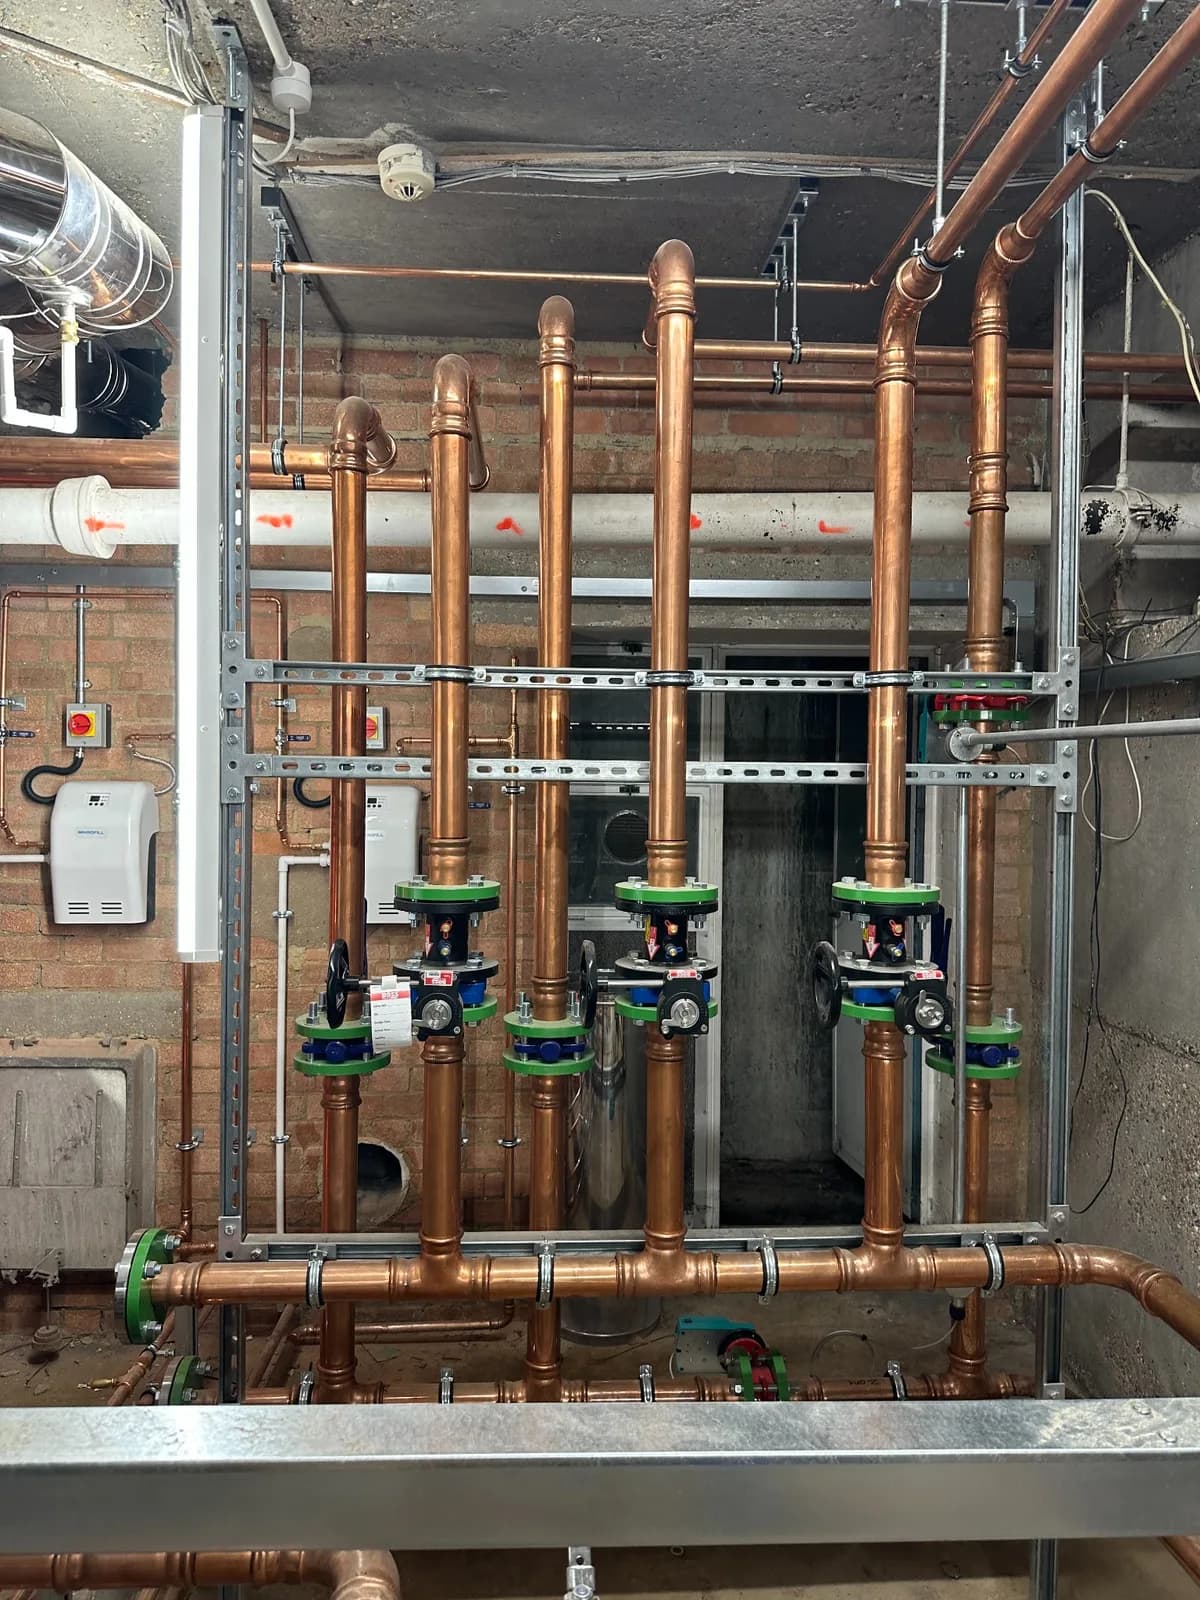
Primary and secondary heating distribution
03
Plate heat exchangers, pumps, strainers and control valves
04
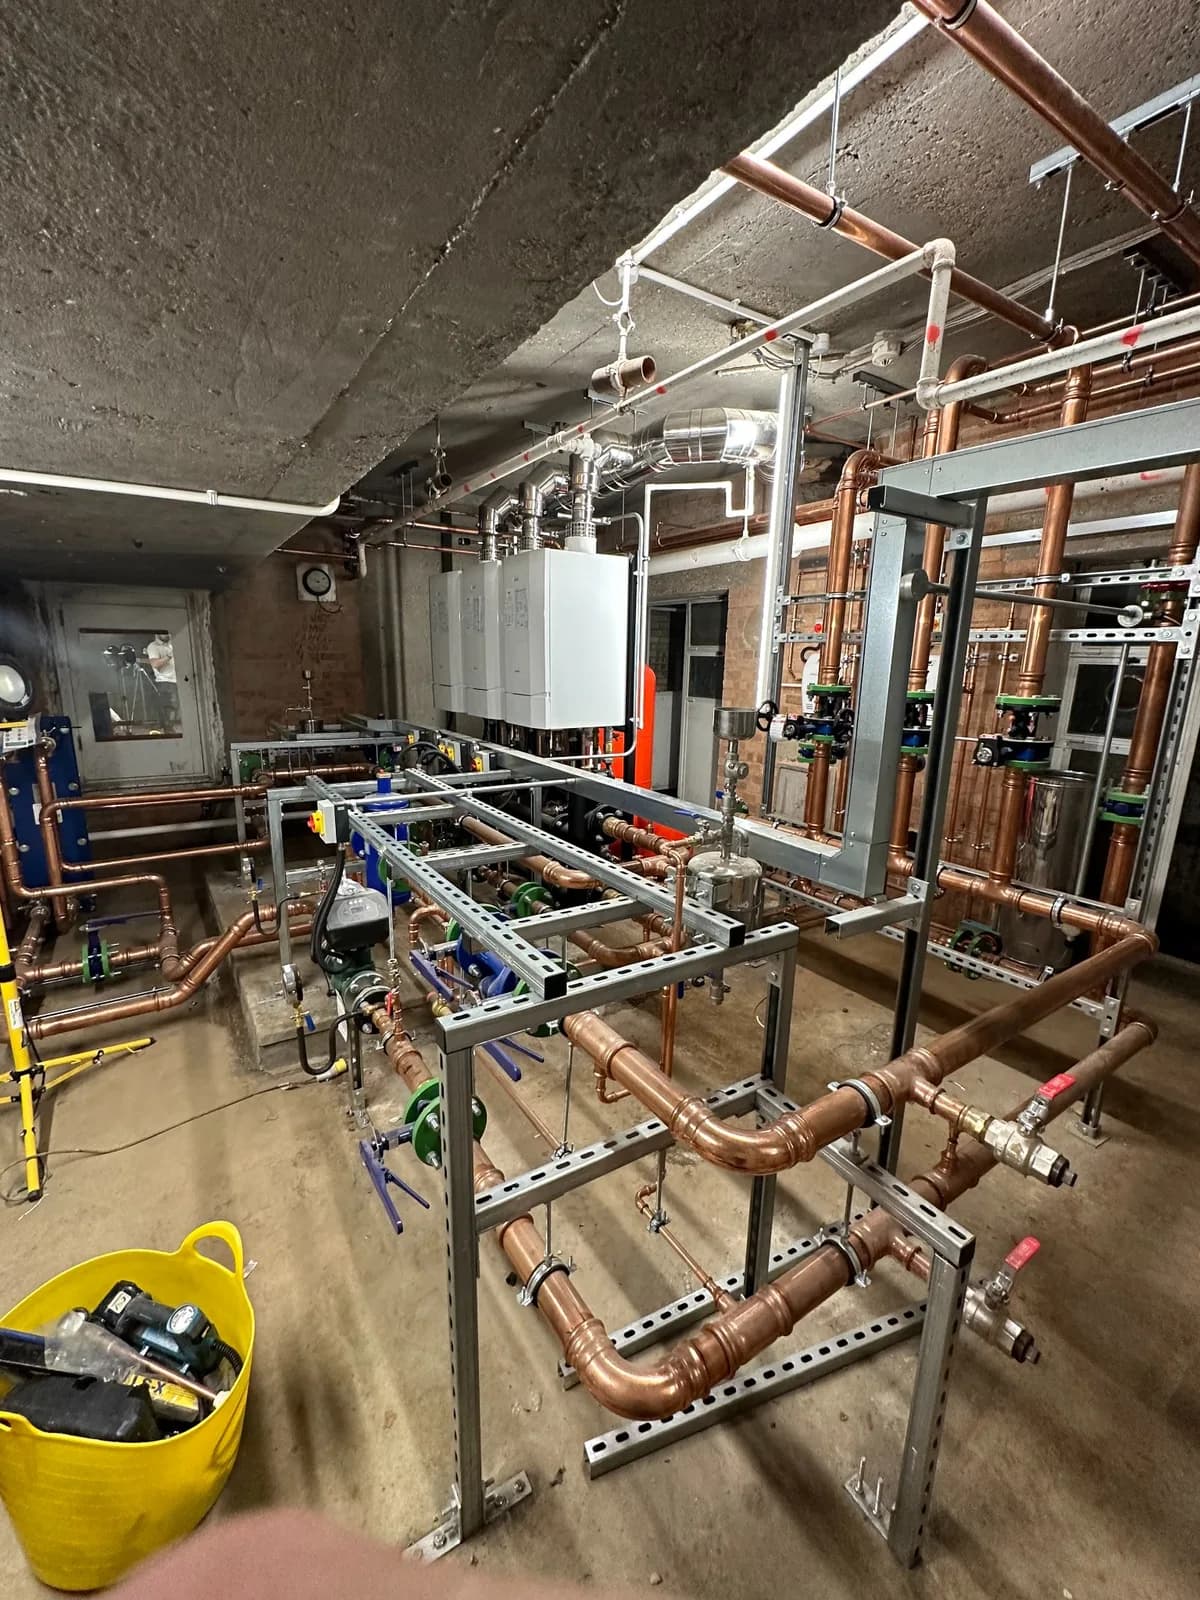
Bespoke support frames designed for access and maintenance
Project gallery
The installation in detail.
8 photographs
Project detail
Boiler cascade
Project detail
Copper distribution
Project detail
Plant-room coordination
Your next project
Demand more from your mechanical contractor.
Speak directly with our team on 07723 027659.