
← All projects
Underfloor heating
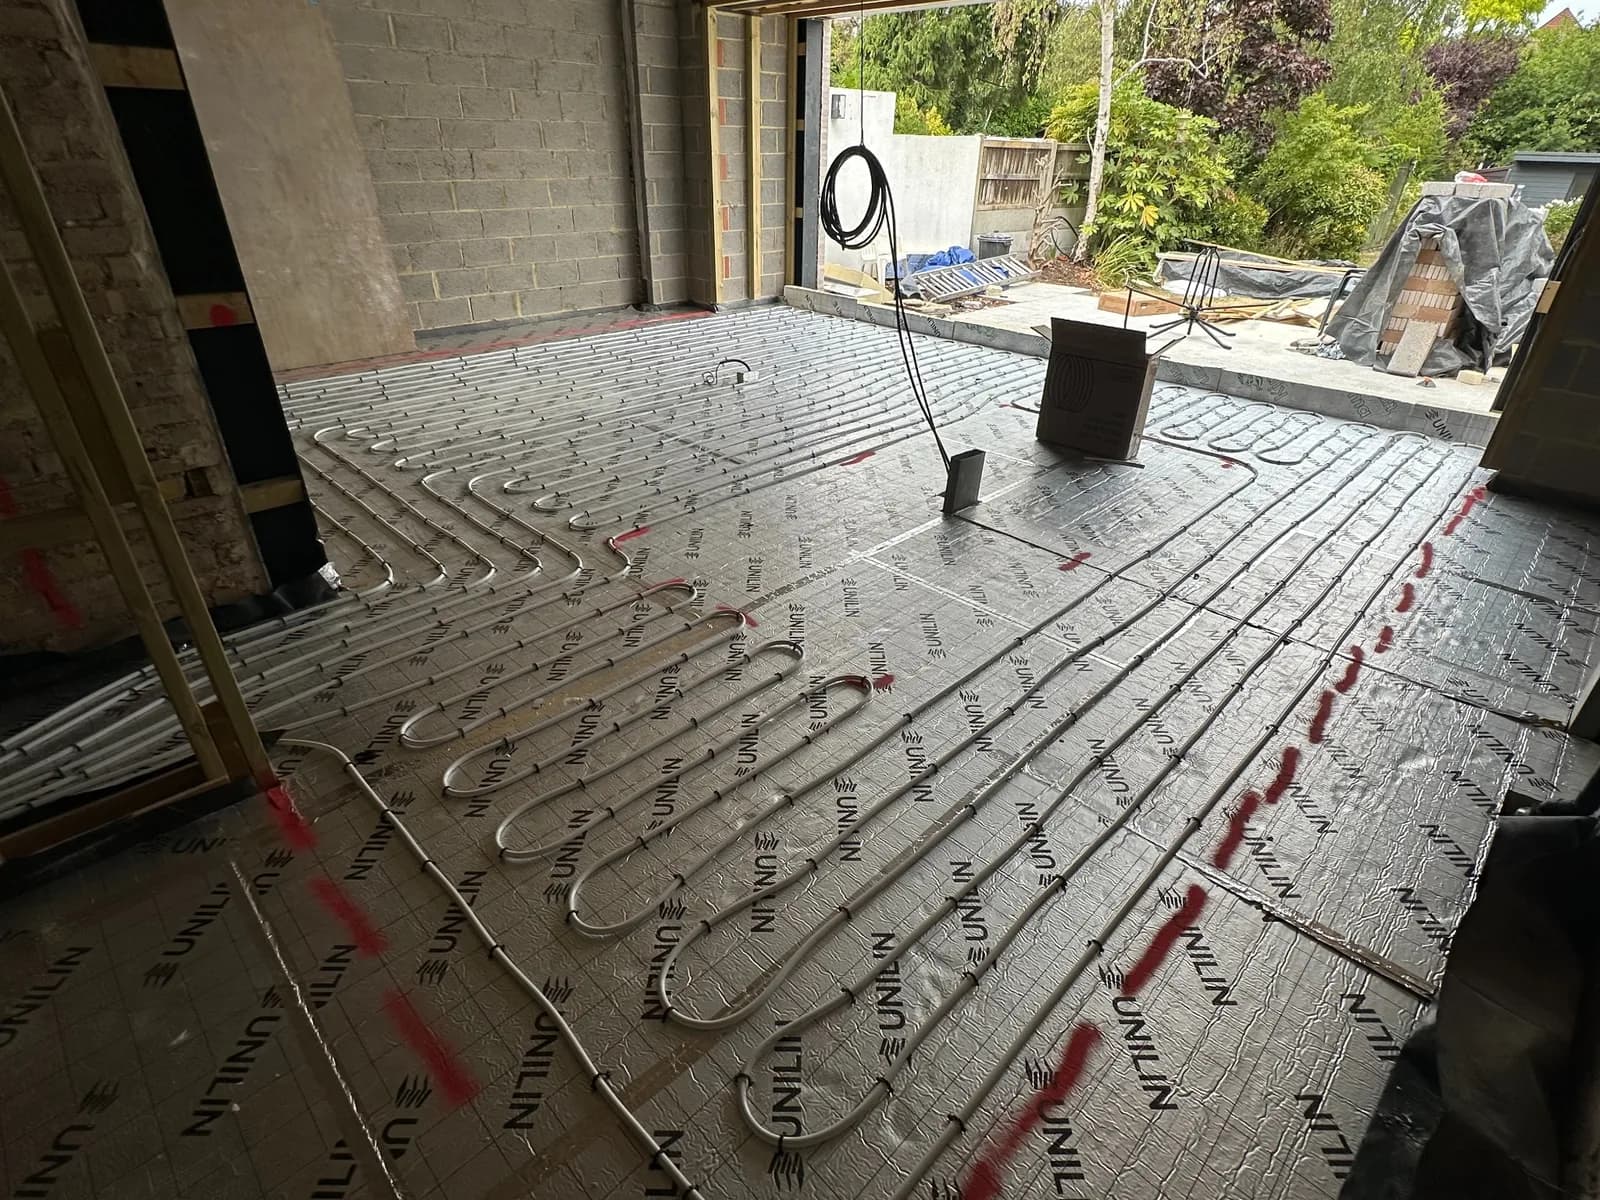
Large open-plan underfloor heating installation
Woodford, London
A large open-plan underfloor-heating layout designed around room zones, fixed furniture positions and a future finished-floor build-up.
Project scope
Planned around the building.
The scope below reflects the work visible in the supplied project photography. Client names and precise addresses remain private.
01
Open-plan underfloor-heating circuit layout
02
Insulated substrate and secure pipe fixing
03
Zoning around structural and fixed elements
04
Pressure testing ahead of screed and finishes
Project detail
Open-plan heating
Project detail
Low-temperature system
Project detail
Detailed zoning
Your next project
Demand more from your mechanical contractor.
Speak directly with our team on 07723 027659.